
How to Choose the Best Scenic Elevator for Your Project?

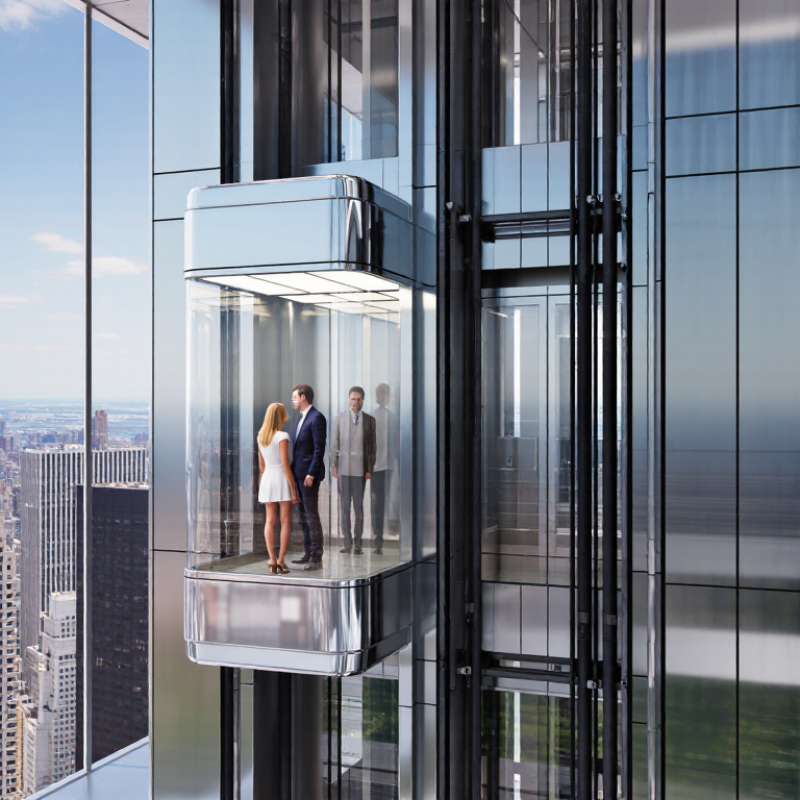
A Scenic Elevator can turn a short journey into a defining moment: guests rise beside a glass façade, watch the lobby fall away, and see the building’s structure at close range. Yet the view is only part of the decision. Capacity, traffic patterns, accessibility, maintenance access, noise, and emergency operation all shape whether the installation works every day. Small details matter. A reflective ceiling can catch sunlight; a poorly placed entrance can interrupt circulation.

The International Energy Agency’s 2023 Global Status Report for Buildings and Construction states that buildings account for about 30% of global final energy consumption and 26% of energy-related emissions. Those figures cover buildings broadly, not scenic elevators alone. Still, they make energy use, lighting, and drive-system choices relevant during project planning. The report is a useful starting point, not a substitute for project-specific engineering.

Elevator historian and educator Dr. Lee Gray provides valuable context on how elevator technology shapes buildings and passenger experience. A useful design prompt, inspired by that perspective—not a verbatim quotation—is: “Does the ride serve the building, or merely decorate it?” It is worth asking early. Compare glass type, orientation, speed, expected passenger volume, and service requirements before selecting a system. Then review the proposal with qualified elevator and structural professionals. One issue may remain unresolved: the most dramatic view is not always the most practical one. This guide introduces the criteria that help teams balance visual impact with dependable performance.
How to Choose the Best Scenic Elevator for Your Project?

Define the Project’s Purpose, Users, and Site Conditions

Before comparing scenic elevator options, define what the lift must do each day. Is it mainly a visitor attraction, an accessible route between levels, or both? The answer affects cabin size, door position, travel speed, and expected duty cycle. Estimate peak arrivals, not only average traffic. A gallery may be quiet at noon, then receive several tour groups at once. Small detail. Big effect.

Describe the people who will use it. Families with strollers, wheelchair users, older visitors, and staff carrying supplies have different space and movement needs. Consider whether riders need clear views while boarding, simple controls, or room to turn around. Observe how people already move through the building, if possible. Drawings rarely show where visitors pause or form queues. That part is easy to overlook.

Check the site before settling on a design. Record floor-to-floor heights, available shaft space, nearby structural elements, and the route for bringing equipment into the building. For an outdoor installation, assess wind, rain, temperature changes, and exposure to dust. These conditions can affect materials, glazing, drainage, and maintenance access. A tight footprint may make the preferred layout impractical; verify measurements on site rather than relying on an old plan. Some assumptions will still need testing.

Compare Scenic Elevator Types and Design Configurations

A scenic elevator can be an external panoramic car, a glazed lift inside an atrium, or a partially glazed car in a conventional shaft. Each creates a different view and construction challenge. External cars offer open skyline views, but need careful weather protection and structural coordination. Atrium lifts keep the building envelope intact, yet their visibility depends on the atrium’s size and lighting. Looks impressive. Still, reflections can hide the view.

Compare configurations by passenger flow, not appearance alone. A single car may suit a boutique hotel, while paired cars can reduce queues in a busy visitor center. Check landing positions, door orientation, travel height, and whether passengers can see approaching floors. For accessible planning, the U.S. Access Board’s ADA Standards specify a 36-inch minimum clear elevator-door width. Treat this as a baseline reference, then confirm local project requirements with the design team.

Glazing also changes thermal and maintenance demands. CIBSE Guide D (2020) gives a broad range of 2–10% for lift energy as a share of building energy use, with usage patterns and system design affecting results. That range is not a prediction for one Scenic Lift. Ask the supplier for project-specific traffic and energy calculations. I would question any design that prioritizes glass area before checking glare, cleaning access, and heat gain; those details are easy to underestimate.

How to Choose the Best Scenic Elevator for Your Project? - Compare Scenic Elevator Types and Design Configurations

Compare drive systems, building conditions, visibility, and design needs. Performance and dimensions are project-specific; confirm selections against local codes, traffic studies, and supplier specifications.

Elevator type / configuration Typical drive and layout Best suited to Scenic design opportunities Planning considerations
Panoramic traction elevator Electric traction system; commonly arranged with a glazed cab and a visible or partially glazed hoistway. Mid-rise and taller buildings where travel speed, frequent use, and a vertical view are priorities. Broad glass panels, open views into an atrium, and coordinated cab finishes can make the elevator a focal point. Coordinate structural supports, glazing, glare control, cleaning access, and the visual impact of guide rails and equipment.
Machine-room-less (MRL) traction Traction equipment is installed within the hoistway rather than in a separate machine room; can be specified with a scenic cab. Projects seeking a traction system while minimizing dedicated machine-room space. Supports glass cab walls and selected glazed-shaft designs, subject to the equipment layout. Confirm overhead, pit, access, and maintenance requirements early; a machine room is not eliminated from all planning and service needs.
Hydraulic scenic elevator A hydraulic jack moves the car; the power unit is generally located in a separate space near the hoistway. Low-rise buildings with moderate traffic and suitable space for the hydraulic equipment. Can provide a glazed cab or selected transparent shaft surfaces for views across a lobby or atrium. Review travel limits, pit and overhead needs, equipment-room location, heat, noise, and fluid containment requirements.
Inclined scenic elevator The car travels along an inclined guideway, which may follow a slope, hillside, or architectural line. Sites with sloping terrain, stepped levels, or a design concept that benefits from an angled route. A panoramic car can frame landscape, waterfront, or interior views along the journey. Requires route-specific engineering, careful landing alignment, weather protection where exposed, and detailed accessibility review.
Glass cab in an enclosed shaft A standard vertical elevator system is paired with a glazed cab; the hoistway remains enclosed and may be opaque. Projects that want a lighter, more open cab experience without making the entire shaft transparent. Cab glazing can open views through selected sides while allowing more control over the building facade and hoistway appearance. Choose glass placement with regard to privacy, reflections, lighting, cleaning, and passenger comfort.
Glass hoistway with scenic cab A vertical elevator system with both a glazed cab and a glazed or partially glazed hoistway. Atriums, hotel lobbies, shopping centers, and public spaces where the elevator is intended as an architectural feature. Creates visibility between the car and its surroundings; framing, lighting, and glass transparency can shape the visual effect. Requires close coordination of structure, fire and life-safety provisions, glass specification, cleaning access, and maintenance access.

Selection tip: Start with building height, expected traffic, available pit and overhead, shaft location, accessibility, and applicable elevator and fire-safety codes. Then compare scenic visibility, daylight and glare, privacy, maintenance access, and total project cost.

Assess Safety, Accessibility, and Building-Code Requirements

A scenic elevator must be safe and usable, not merely photogenic. Start with the locally adopted elevator, building, fire, and accessibility codes. In the United States, teams commonly review ASME A17.1/CSA B44, the ADA Standards, and applicable ICC accessibility provisions. Requirements vary by location and project type, so confirm the governing editions with the local authority and a qualified elevator professional. Small details matter. Check clear door width, level landings, reachable controls, tactile and audible signals, and two-way emergency communication. A glass cab can offer memorable views, yet glare, reflections, and visual exposure may make the ride harder for some passengers.

Accessibility deserves the same attention as the view. The World Health Organization’s 2022 Global Report on Health Equity for Persons with Disabilities estimates that 1.3 billion people, or 16% of the global population, experience significant disability. The National Elevator Industry’s Elevator Escalator Industry Fact Sheet estimates roughly 900,000 elevators in the United States, carrying about 18 billion passenger trips annually. These figures underscore how many people may depend on elevators, though they do not predict a specific building’s use. Review cab dimensions, handrails, lighting, door timing, and emergency procedures with people who have different mobility and sensory needs. A panoramic cab may still feel exposed or confusing. Test the experience, document code decisions, and revisit assumptions before construction.

Evaluate Visibility, Materials, Energy Use, and Maintenance

A scenic elevator should frame a view, not turn every ride into a glare test. Visit the site at different hours and note where sunlight lands on the glass. Measure at noon. Reflections can hide the landscape, while clear glazing may reveal more of a lobby than intended. Consider viewing angles, nearby buildings, and whether passengers need privacy on certain floors. Ask the design team to assess glass performance, heat gain, and safety requirements together.

Materials shape both appearance and upkeep. Glass panels show fingerprints quickly, especially near busy entrances. Stainless steel handles daily contact well, but its finish can still show scratches or water marks. In coastal or humid settings, discuss corrosion resistance for exposed metal parts. Specify suitable glazing and finishes with the project’s engineers; a beautiful sample may age differently in a real shaft. Small details matter.

Energy use deserves attention beyond the elevator’s rated efficiency. A glazed shaft can admit heat, increasing cooling demand in adjacent spaces. Compare drive options, standby power, lighting controls, and ventilation needs using expected traffic and travel height. Maintenance access is just as practical: can technicians reach lighting, sensors, and glass safely? Review cleaning methods, replacement-part availability, and inspection intervals before finalizing the layout. A difficult-to-clean panel may look minor on drawings. It can become a recurring cost.

Select a Supplier and Compare Total Lifecycle Costs

Choosing a scenic elevator supplier starts with the building, not the brochure. Ask for a site survey covering shaft dimensions, glazing, traffic patterns, and maintenance access. A supplier should explain how heat, glare, and local environmental conditions may affect the glass and equipment. Request drawings and a clear list of what the quoted price excludes. Small omissions matter.

Compare more than the purchase price. Include structural work, electrical connections, installation, energy use, routine servicing, and likely component replacements. Ask for estimated maintenance intervals and the expected availability of common parts. A low initial quote may become expensive if specialist technicians must travel far or replacement parts take weeks to arrive. Details matter. Request comparable cost assumptions from each bidder, and check whether service response times are written into the proposal.

Review the supplier’s experience with projects of similar height, use, and exposure. Ask for references and commissioning records, then confirm who handles testing, staff training, and ongoing service. A glass car can look effortless in a rendering; its access panels, cleaning needs, and service clearances are less glamorous. They are easy to overlook, even in a careful review. I would also challenge long-term estimates: actual energy use and maintenance needs can differ from projections, so ask what assumptions support each figure.

Article Source:

dLED: retail LED lighting
Privacy Overview

This website uses cookies so that we can provide you with the best user experience possible. Cookie information is stored in your browser and performs functions such as recognising you when you return to our website and helping our team to understand which sections of the website you find most interesting and useful.